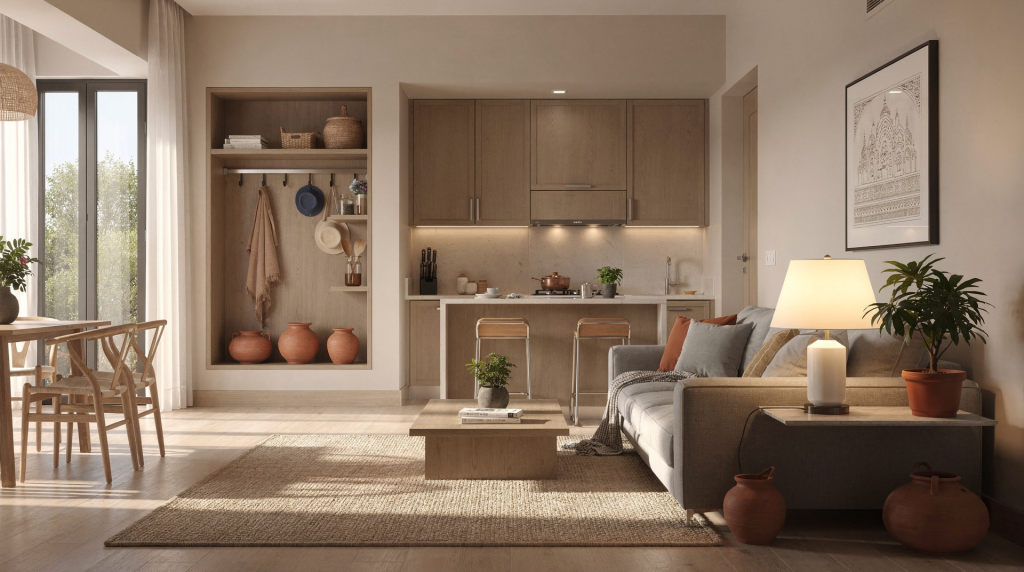
A house that photographs beautifully can still feel exhausting to live in. Daily comfort doesn’t come from expensive finishes or a grand foyer — it comes from small, thoughtful design decisions that make cooking, sleeping, cleaning, and moving through the house effortless. The best houses in India work with the climate, not against it: they stay cooler during the pre-monsoon heat, dry out quickly after heavy rain, and keep dust, noise, and moisture from taking over the living spaces. This isn’t about luxury — it’s about liveability.
Over the years, I’ve seen the same pattern repeat itself. Buyers fall for the sample flat’s mood lighting or imported tiles, only to discover that the kitchen turns stuffy by 10 a.m., the bathrooms never fully dry, or there isn’t a single place to store a mop and bucket without cluttering the balcony. These are not minor irritations — they add stress to every single day. The goal here is to give you the exact criteria to separate a design that feels good on a brochure from one that actually supports the way an Indian household functions.
Why everyday living should drive house design
Square footage and the number of bedrooms are only part of the story. A 1,200 sq ft home with a well-thought-out floor plan can feel more spacious and comfortable than a 1,800 sq ft home where metres are wasted on passageways and awkward corners. The test of good design is how smoothly a day unfolds: getting up, making coffee, preparing tiffins, managing wet laundry during the monsoon, working from a corner table, hosting relatives without the whole house feeling chaotic, and everyone finding a quiet spot to sleep.
Indian homes operate under conditions that many Western layouts never consider. Footwear comes off at the entrance. Power cuts happen. Summer dust settles quickly. Clothes need indoor drying during the rains. Multiple generations often share the same space, creating a constant negotiation between privacy and togetherness. If the layout ignores these realities, the family compensates by rearranging furniture, blocking windows, and using corridors as storage — and the house starts feeling cramped long before it’s full. A design that gets these basics right costs no more to build, but it saves hours of effort and thousands of rupees in future retrofits.
The design details that matter most
1. Natural light in the right places
It’s common to equate “more windows” with better light, but that’s a blunt approach. What matters is where the daylight lands and how it moves through the day. A well-lit house uses window placement to shape atmosphere: soft morning light in a bedroom can gently wake the occupant, while harsh western glare in the living room at 4 p.m. can make the space unbearable without heavy curtains, which then block the light you wanted in the first place.
When assessing a property, pay attention to the orientation. East-facing openings catch cool, gentle morning light — ideal for kitchens, breakfast nooks, or bedrooms used by young children and elderly family members. South and west walls catch intense afternoon heat, so there should be some form of shading: a balcony slab, a projecting chajja, an external blind, or even climbing plants. North light is steady and neutral, excellent for studies or living areas where you want even illumination throughout the day.
Also check the window to wall ratio. Large floor-to-ceiling glazing looks impressive, but in many Indian cities it turns a room into a greenhouse. Ask the builder or architect: what is the wall’s U-value (if it’s a climate-responsive project), or at least whether the glass is single-pane or insulated. If the answer is vague, assume that room will be hot in summer and expensive to cool. Beyond size, look at how deep the light penetrates. A narrow window next to a door does little; a window that stretches across more of the wall sends daylight deeper into the room, reducing the need for artificial lights. On site, visit at different times — mid-morning and again in the late afternoon — and notice whether you’d need the lights on.
2. Cross ventilation for heat and odour control
Ventilation is the silent workhorse of a comfortable home, especially in India’s sticky months. When air moves freely, a room can feel 4–5°C cooler than the actual temperature, simply because it removes the layer of heat that builds up around your skin. In kitchens, it pulls out cooking fumes and prevents grease from coating every surface. In bathrooms, it stops moisture from settling into walls and tiles.
To get real cross ventilation, you need openings on opposite walls — or at least on adjacent walls at a slight angle — so that air can flow through the room unimpeded. A layout with windows only on one side will leave the air stagnant, no matter how large they are. Check this for every room you’ll spend time in: bedrooms, living room, kitchen, even the utility area. Avoid houses where the “ventilation” relies on an internal duct that merely recirculates stale air; that’s a mechanical patch, not a design principle.
During a site visit, open all the windows and doors you can. Stand in the centre of each room for a minute and see if you feel air movement on your skin. If you don’t, the house will need fans or ACs running almost all day — which will push up your electricity bill year after year.
3. A practical kitchen layout
An Indian kitchen works harder than almost any other room in the house. It handles multiple meals a day, grinding of masalas, steaming, frying with heavy oils, storing large utensils, and often doubles as a place for morning tea conversations. If the layout fights you at every step, the daily routine becomes a draining chore.
The efficiency of a kitchen comes down to the “work triangle” — the path you trace between the sink, cooking hob, and refrigerator. Ideally, the total length of that triangle should be between 4 and 8 metres, with no full-height obstacles breaking the route. Anything longer, and you’re walking unnecessary distances; anything shorter, and the counters feel crowded.
Look also for a distinct separation of wet and dry areas. The sink and hob need a generous stretch of counter on either side — at least 600 mm for prepping ingredients and placing hot pans. Storage should be positioned exactly where you’ll use the items: spice racks near the hob, heavy pots in lower pull-out drawers, and cutlery and oils at waist height to avoid constant bending. In Indian kitchens, overhead storage often gets loaded with large tiffin boxes and pressure cookers, so check that the cabinets are robust and the hinges are load-tested. Finally, an exhaust fan or a chimney vented to the outside is non-negotiable — if it’s merely recirculating, the walls and ceiling will yellow with grease within a year.
4. Storage built into the house
Storage is the first thing that runs out, and the hardest to retrofit. Without it, even beautifully designed rooms transform into disorderly dumping grounds. The trick is to visualise not just your current belongings, but what accumulates over time: extra mattresses for guests, Diwali decorations, suitcases, a mop and bucket, ironing board, and the four different types of rice your household buys in bulk.
Built-in wardrobes should go all the way to the ceiling. Those empty top shelves can hold seasonal items in labelled boxes, leaving the reachable zones free for everyday clothes. Loft storage above doors or corridors is an underrated asset in apartments, where floor space is precious. An entryway cabinet with slatted doors for ventilation can neatly tuck away shoes, slippers, and umbrellas, keeping the first impression of the house clean and odour-free. Utility storage — even a 2-foot-deep cupboard with shelves for detergents, brushes, and spare lightbulbs — prevents the balcony or a corner of the kitchen from becoming a permanent storeroom. In bathrooms, a small built-in niche in the shower wall for soap and shampoo bottles means no rusted wire racks hanging off the tap. The earlier these storage elements are planned, the less expensive they are to incorporate. Trying to add them after possession usually means compromising on room dimensions or leaving awkward gaps between furniture.
5. Smooth circulation and easy movement
When people talk about a house feeling “spacious,” they’re often reacting to how easy it is to walk through it, not just to the total area. Good circulation means you can move from the front door to the kitchen, from the kitchen to the dining area, and from the bedrooms to the bathrooms without zigzagging around furniture or squeezing past half-open doors.
One common mistake in speculative housing is long, narrow corridors that serve only as a passage. They waste valuable square footage and make the house feel tunnel-like. If a corridor exists, it should double as a functional space — perhaps a line of floor-to-ceiling wardrobes or a well-lit gallery wall. Also check for door swings: a bedroom door that bangs into the bathroom door when both are open is an annoyance that repeats itself every morning. In the main living spaces, imagine where your largest sofa will sit, and then check whether there’s at least 900 mm of clear walking space around it. For dining tables, add one meter behind the chairs so people can pass while someone is seated. These numbers sound technical, but they’re simple to pace out with your feet during a site walk-through. If the flow feels blocked, the layout is wrong, regardless of how big the room is.
6. Separate noisy and quiet zones
A house that doesn’t distinguish between loud and quiet functions quickly becomes a pressure cooker of irritation, especially when several generations live under one roof. The layout should naturally group the activities that generate noise — the living room TV, the kitchen blender, the children’s play corner — away from the areas that need calm: bedrooms, a study nook, or a pooja space.
Even in compact apartments, a degree of zoning is possible. Placing the living and dining spaces near the entrance and pushing the bedrooms deeper into the floor plan creates a sound buffer. A small lobby or a bookshelf partition between the living room and a study corner can absorb noise without adding walls. When inspecting a house, walk from the primary bedroom to the kitchen while imagining a pressure cooker whistling and the television on high volume. If the sound would disturb someone trying to sleep during the afternoon, the zoning hasn’t been thought through.
7. Bathrooms that dry quickly and stay safe
Bathrooms are the most maintenance-sensitive rooms in any house. A bathroom that traps moisture will slowly degrade: paint peels, grout darkens with mould, metal fixtures corrode, and a persistent damp smell seeps into adjacent wardrobes. In coastal cities like Mumbai, Chennai, or Kochi, this damage accelerates dramatically.
Start by looking at the floor. There must be a clear, visible slope of about 1:50 to 1:100 towards the floor drain — a simple test is to pour a mug of water and see if it drains entirely without pooling in corners. The tile surface should be matte or textured, not glossy; glossy tiles become dangerously slippery when wet. A window or an exhaust fan is mandatory. If it’s a windowless bathroom, check that the exhaust duct actually leads outside and is not just a recirculating fan. Ceiling height matters too: a lower false ceiling might hide plumbing but will trap steam, so confirm there is enough ventilation gap or a properly sized exhaust fan.
Waterproofing is invisible, so you have to ask questions. Find out what material was used (cementitious coating, epoxy, or polymer-modified membrane), and whether a water test was conducted on the slab before tiling. If the builder dismisses the query, treat it as a red flag. And finally, ensure there’s enough clearance around the basin and WC — at least 750 mm in front of each fixture — so that daily use, from bathing to assisting an elderly parent, doesn’t become a contortion act.
8. A useful utility area
In an Indian home, the utility space often doubles as a laundry, drying yard, dusting zone, and periodic storage for buckets and brooms. If it’s undersized or poorly planned, the washing machine ends up on the balcony, clothes dry in the living room, and the smell of detergent mixes with the afternoon tea.
A strong utility layout provides a dedicated hardstanding for the washing machine, with both water inlet and outlet connections. The drainage must be able to handle the high-volume discharge of a fully loaded machine without backing up — a 40 mm PVC waste pipe is usually sufficient, but it must be laid with a proper slope. The drying area needs ample airflow, which means louvred windows or an open-air balcony with a covered roof to protect from sudden rain. Avoid drying lines placed near kitchen exhaust vents, because clothes will pick up oil and spice residue. Even a compact utility space can work if it has a deep sink for handwashing, a shelf for detergents at eye level, and a sturdy rod that can hold the weight of wet cottons and jeans. Without this dedicated space, the mess migrates into the house, and you’ll find yourself constantly tidying up after the cleaning itself.
9. Entry design that supports Indian habits
In most Indian households, the front door is a threshold of rituals: removing footwear, setting down delivery parcels, receiving guests with aarti or tilak, and sometimes parking a wet umbrella before stepping onto the polished floor. Entry design should absorb all of this without making the first interior view look chaotic.
A well-sized entry foyer, even if it’s just a shallow alcove, can house a built-in shoe cabinet on one side and a small, easy-to-clean bench on the other. If the house opens directly into the living room, consider whether there is at least a 1.2-metre-deep transition zone where people can pause and settle before entering. A durable, coarse-textured floor tile in this zone (like anti-skid ceramic or kota stone) prevents slips and hides the fine dust that comes in from outside. In apartments, the main door often swings straight into the hall — if that’s the case, a wall-mounted folding seat can provide a place to tie shoelaces without consuming floor area. The entry also needs natural or mechanical ventilation to prevent damp shoes from smelling up the house, and a small shelf or hook point for keys, torches, and the daily newspaper.
10. Materials that survive real use
Glossy catalogues love marble floors, delicate wallpaper, and intricate fretwork, but those materials often struggle under the daily demands of an Indian household. High humidity, frequent mopping, turmeric stains, and the occasional mango-pickle spill mean surfaces must be chosen for endurance, not just appearance.
In living areas, large-format vitrified tiles with a high PEI (Porcelain Enamel Institute) rating — at least PEI-3 for residential, ideally PEI-4 — resist scratching and staining. For kitchens, quartz countertops or a good-quality granite like absolute black or steel grey are far more forgiving than Italian marble that etches with lemon juice. Bathroom walls should use full-body tiles rather than glazed ceramic, because chips won’t expose a reddish terracotta layer underneath. In coastal or high-humidity zones, plywood for cabinets must be BWP (Boiling Water Proof) grade; ordinary interior-grade ply will delaminate within five years. Even the choice of paint matters: a low-VOC acrylic emulsion with a sheen level of 10-15% in living rooms is easy to wipe, whereas a flat matte finish will absorb stains permanently. Builders often advertise “premium finishes,” but you need to know what specific product was used and whether it’s appropriate for the room’s exposure to moisture and wear. Ask for the brand and grade — it’s a question that separates the marketing from the real specification.
How to evaluate a house design before buying
When you’re on site, emotions can take over. You might love the view from the balcony or the shape of the living room, and those feelings are genuine, but they shouldn’t override the practical evaluation. Use this checklist like a technical survey. Tick off each point and note down where the house falls short. You’re not looking for perfection — you’re looking for a spread of deficiencies that can either be fixed at a reasonable cost or that you can live with permanently.
- Does the house get usable natural light in the rooms you’ll use most, or is it reliant on artificial lights even during the day?
- Can air move through the main rooms? (Test this by standing still for 60 seconds in each room.)
- Is the kitchen practical for daily cooking? Are counters long enough? Do you have a clear wet/dry division?
- Is there enough storage, and is it placed logically so you don’t have to walk across the house to put away a pressure cooker?
- Are bathrooms ventilated and safe? Does water drain completely? Is the tile surface slip-resistant?
- Is there a dedicated place for utility tasks, or will the washing machine and drying clothes invade your living space?
- Do doors and furniture layouts allow smooth movement? Can you carry a loaded tray from the kitchen to the dining table without dodging obstacles?
- Are noisy and quiet areas separated enough that one person can watch TV while another sleeps?
- Will the house feel comfortable in summer and monsoon, or will you need to run ACs and dehumidifiers non-stop?
- Can the design still work if the family changes size or routine — say, an elderly parent moves in, or you start working from home full-time?
If the answer to four or more of these is clearly “no,” the home is likely to fight you every day you live in it.
Common mistakes buyers make
| Mistake | Why it causes problems | Better approach |
|---|---|---|
| Choosing style over function | Mood lighting, open shelving in a dusty city, or a beautiful but impractical kitchen island look impressive but create endless daily friction. | Map out a typical Tuesday morning and ask: Is this floor plan making life smoother or slower? |
| Ignoring ventilation | Stagnant air causes heat buildup, concentrates cooking smells, and traps bathroom moisture. Over time, it damages paint and furniture. | Open windows on opposite walls and check for air movement; if you don’t feel it, consider it a serious flaw. |
| Underestimating storage | Without floor-to-ceiling wardrobes, loft spaces, and utility cupboards, belongings spill into corridors and balconies. The house never looks tidy. | Demand a detailed storage plan; ask the builder to show you where brooms, luggage, and festival boxes will live. |
| Focusing only on room size | A vast bedroom can still render one wall unusable because the door swings into it, or a window placement forces the bed into an awkward corner. | Place furniture mentally in each room and verify that circulation space remains after all pieces are in position. |
| Skipping utility space | Clothes dried in the living room make the house feel messy and damp; mopping and cleaning gear ends up in the kitchen. | Reserve a proper service area with drainage, ventilation, and covered drying lines. |
| Not checking bathrooms | Waterproofing failures, poor drainage, and insufficient ventilation lead to mould, peeling paint, rusted metalwork, and expensive repairs. | Pour water on the floor, test the drain slope, check the exhaust duct’s exit point, and ask about the waterproofing system. |
A simple way to judge the design of any home
When plans and promises blur together, a step-by-step walk-through cuts through the confusion. I’ve used this three-step method on dozens of projects, and it reliably reveals whether a house will support real living or only photograph well.
Step 1: Walk through the house like a resident
Forget you’re a prospective buyer for ten minutes and mentally live a full day. Start by entering the house in the morning: where do you put your keys and phone? Walk to the kitchen: is the counter free for making tea, or is it cluttered by the dish drainer? Prepare and eat breakfast: does the dining spot get direct sun that will make you sweat? Then handle chores: where do you fetch the ironing board, and where do you set it up? Work from home: is there a corner with enough daylight and quiet that allows you to concentrate? If any part of that mental journey feels awkward, the layout needs improvement. Buyers often skip this exercise and later discover that their “dream kitchen” has no outlet for the mixer-grinder.
Step 2: Check the problem zones
Some rooms cause more daily stress than others, so zero in on them deliberately. In the kitchen, test the counter height (850–900 mm is standard, but it should match the primary cook). In bathrooms, check if the geyser is installed with enough clearance and whether the water pressure is sufficient on the top floor. In the entry, assess whether there is space for at least 8–10 pairs of shoes for a family of four. For storage, look inside cupboards: are the shelves adjustable? Is there a soft-closing mechanism, or will drawers slam shut and wake the household? In the utility zone, ask to see the drainage slope and confirm there’s a mesh cover to prevent clogging from lint. These five zones are where most friction accumulates.
Step 3: Ask what happens during monsoon and summer
Indian extremes test a house’s resilience. In peak summer, rooms on the west and south sides should have external shading — deep chajjas, movable screens, or verandahs — otherwise the air conditioning will run continuously without ever feeling comfortable. During the monsoon, open balconies without proper drainage will flood; windows that face the prevailing rain direction without weather seals will leak; and bathrooms that don’t get natural dry spells will stay damp, fostering mould. Examine the site’s drainage plan: does the compound slope away from the building? Is there a water tank overflow directed safely? Also check whether the power backup supports at least fans and lights during the frequent summer cuts. A house that’s only pleasant in the “good” months is only half a solution.
Practical design details worth prioritizing
If you had to boil this down to the non-negotiables — the design features that deliver the highest return in daily comfort — here’s the list:
- Windows that open fully and are placed to catch breezes, not just for show
- Proper shading on east, south, and west elevations — overhangs, jalis, or deep balconies
- A kitchen workflow where the sink, hob, and refrigerator are within a few steps of each other
- Built-in, ceiling-height storage in bedrooms, kitchen, and utility, with dedicated compartments for footwear and brooms
- Bathrooms with a reliable floor slope, textured tiles, and a vented exhaust fan that actually expels moist air outside
- A defined, covered drying area that can hold a full family load without blocking passageways
- Clear circulation paths at least 900 mm wide through every major room
- Spaces that can flex over time — a study that converts to a guest room, a room that accommodates an extra bed
- Finishes selected for moisture zones: BWP-grade ply, full-body tiles, anti-fungal grout, washable paints
- A layout that reflects the family’s real habits — where shoes come off, where meals are eaten, how the day starts and ends
Conclusion
House design is never just about aesthetics. It’s about engineering the backdrop of your life so that the ordinary tasks — boiling water, washing clothes, putting away dishes, sitting with a guest — flow smoothly rather than adding micro-stressors to your day. In the Indian context, where climate, multi-generational living, and seasonal extremes are all part of the package, the margin between a pleasant home and a tiring one is often determined by the smallest details: a well-placed window, a properly sloped bathroom floor, a ventilated drying niche, a thoughtful entry alcove.
The most expensive home is the one you buy and then spend years modifying because the designer never considered how you actually live. When you find a house that gets light, air, storage, and movement right from the start, you’re paying for a lifetime of ease. Keep these criteria close, and you’ll be able to look past the sample flat’s staging and assess the bare bones of what really matters.
FAQ
What is the most important house design detail for daily living?
If I had to pick two, they would be ventilation and circulation. Good airflow keeps the house fresh, cool, and free of odours without relying solely on air conditioning, and smooth internal movement prevents daily frustration. These are the pillars of comfort, and both are very hard to fix after construction.
How do I know if a house layout is practical?
Close your eyes and walk through a typical weekday routine — from waking to sleeping — and note every place where the route or action feels forced. If you struggle to visualise cooking, cleaning, resting, or hosting without rearranging the furniture in your head, the layout is telling you something.
Is storage really that important in house design?
Absolutely. Storage is the quiet infrastructure that keeps a house liveable. Without sufficient planned storage — including utility cupboards, lofts, and entry cabinetry — even a minimalist lifestyle in India will result in visible clutter. The cost of built-in storage during construction is far lower than buying standalone wardrobes and shelving later, which often don’t fit precisely and waste space.
What should I check in a kitchen before buying a house?
Counter workspace (at least 900 mm clear on one side of the sink and hob), ventilation (a chimney that exhausts to the outside), storage layout, and the travel distance between the sink, cooking surface, and refrigerator. Also check the counter height and whether there’s adequate task lighting — a single ceiling fixture often casts shadows right where you’re chopping.
Why do bathrooms matter so much in home design?
Because bathrooms handle high moisture daily, any flaw in slope, tile selection, or waterproofing leads to mould, bad smells, and eventually structural dampness that affects adjacent rooms. A bathroom that doesn’t dry quickly becomes a permanent maintenance headache.
Can a small home still feel comfortable?
Yes, often more than a larger but poorly planned one. Compact homes that prioritise cross ventilation, daylight, smart storage, and furniture-friendly layouts feel generous and pleasant. The key is to eliminate wasted circulation space and make every square foot serve at least two functions — for example, a wide corridor that doubles as a wall of storage, or a window seat with a drawer underneath.