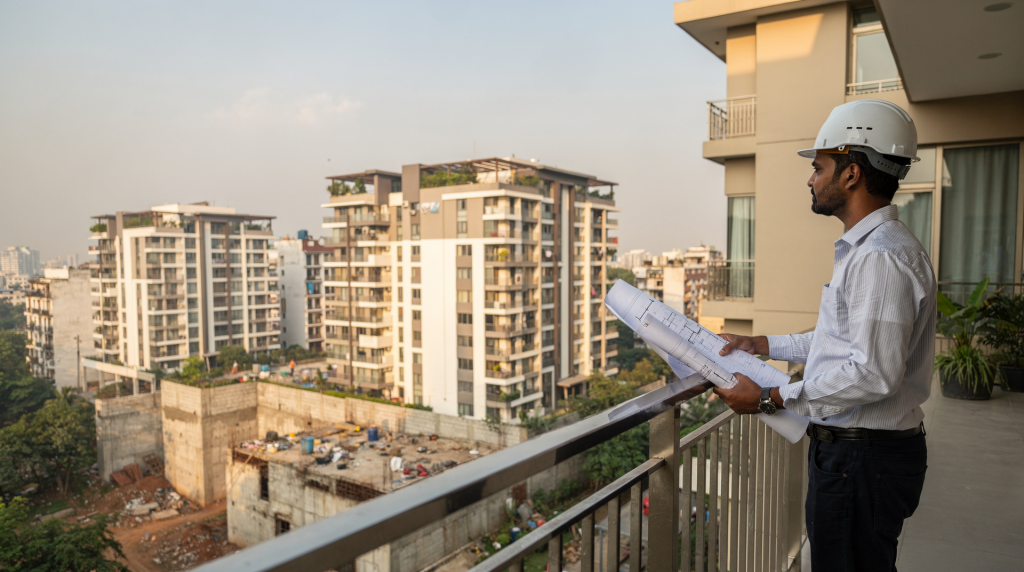
When you buy a home in India, the visible finish tells you only half the story. A glossy tile job or a fresh coat of paint means very little if the structure underneath wasn’t designed, built, and maintained properly. That’s why my approach is simple: focus on the elements that keep a house safe today and durable for decades.
Structural integrity is about how well a home carries loads, resists movement, and stands up to time, weather, and everyday use. Building longevity is the result of that integrity plus good materials, proper detailing, and consistent maintenance. In practical terms, a home should not just “look strong” on day one — it should remain sound through monsoons, heat, settlement, and normal aging.
What structural integrity really means
A structurally sound home is one where the foundation, columns, beams, slabs, walls, and roof work together as a single load-bearing system. If one part fails or is poorly executed, the rest of the house can quickly start showing distress — and the cascade effect is rarely obvious at first.
In Indian residential construction, the most common long-term issues are rarely dramatic collapse events. They usually begin as small, progressive problems that homeowners dismiss for too long:
- hairline cracks that widen over time, especially after seasonal temperature swings
- seepage around terraces, toilets, or external walls that never fully dries
- uneven floors or doors that stop closing smoothly
- rust stains bleeding through concrete surfaces
- dampness that weakens plaster and finishes, often starting near the plinth or bathroom
- settlement at corners or around the plinth, sometimes accompanied by stair-step cracks in masonry
These are not just cosmetic defects. They often point to underlying issues in design, workmanship, drainage, or maintenance — issues that, left unchecked, will shorten the building’s service life and create expensive repair cycles.
The four pillars of long-lasting construction
1. Correct structural design
A durable home starts with a design that actually matches the site conditions. Soil quality, load requirements, seismic zone, and exposure to moisture all matter far more than the floor plan or elevation alone.
For example, a home built on weak or variable soil — like the expansive black cotton soil found across parts of central and western India — needs a foundation strategy that is fundamentally different from one built on stable gravel or hard rock. A simple strip footing on that kind of soil without proper treatment is almost guaranteed to cause differential settlement and long-term cracking. Likewise, a coastal property faces far more corrosion risk than an inland home, demanding a different approach to concrete cover, reinforcement selection, and waterproofing. Good design accounts for these conditions from the beginning rather than trying to patch around them later.
2. Quality materials
The best design can still fail if materials are poor or inconsistent. Cement, steel, concrete mix, waterproofing products, and aggregates must match the engineer’s specifications — not just the brand name, but the actual performance characteristics.
The important point here isn’t brand loyalty; it’s consistency. A structure depends on predictable material behavior. If the concrete mix changes from batch to batch, or the steel reinforcement is placed carelessly with varying cover thicknesses, the building’s long-term performance suffers in ways that are difficult to reverse. I’ve seen cases where the aggregate used in concrete contained reactive silicates, and within three monsoons the RCC frame began to show map-cracking — all because no one checked the quarry source.
3. Workmanship on site
Many structural problems begin during construction, not years later. The mistakes are repetitive and preventable: improper bar spacing, inadequate concrete compaction (honeycombing), poor curing that starves the concrete of moisture during its critical strength-gain phase, weak formwork that causes misshapen members, and shortcuts during waterproofing when surfaces aren’t properly prepared.
These are expensive to correct after possession — in some cases more expensive than doing the job right the first time. A buyer looking at an under-construction or newly completed home should pay close attention to site discipline: how materials are stored, whether curing ponds or wet covering are visible, and whether the concrete surfaces look dense and closed rather than porous and patchy.
4. Preventive maintenance
Even a well-built home needs regular attention. Water management is the single biggest factor in durability. If rainwater, plumbing leaks, terrace seepage, or blocked drains are ignored, deterioration accelerates quickly — and the damage often hides inside walls or slabs until it becomes a safety concern.
A structure that is maintained well can last far longer than one that is neglected, even if both were built from similar materials. I always tell buyers that a small investment in annual inspection and repointing of external cracks, terrace flashing checks, and gutter cleaning will pay for itself many times over by avoiding major structural interventions later.
Why durability matters more than first-day strength
A house can be structurally adequate on the day of handover and still age badly. The difference usually comes down to durability — the ability to resist slow, cumulative damage from moisture, corrosion, temperature changes, and repeated use.
This is especially critical in India because homes face an aggressive combination of stressors:
- intense heat and seasonal thermal expansion that cycles joints and materials
- heavy monsoon exposure that saturates walls and tests every waterproofing detail
- coastal humidity and salt air in many major markets that accelerate steel corrosion
- urban vibration and settlement in dense, rapidly developing areas
- long-term water stress from plumbing and terrace drainage that can saturate foundations if not properly sloped
A building that is only “strong enough” at completion is not enough. It must also be detailed to survive its environment — with adequate cover over reinforcement, correctly placed and sealed expansion joints, and a drainage strategy that actively moves water away from the structure every single day.
What we look for in a durable Indian home
| Area | What good practice looks like | Why it matters |
|---|---|---|
| Foundation | Proper design based on soil test results; type of footing matches bearing capacity and soil type | Prevents uneven settlement and long-term cracking that can tear through walls and slabs |
| RCC frame | Clean alignment, adequate concrete cover (typically 25–40 mm depending on exposure), proper reinforcement spacing and tying | Protects steel from corrosion and improves load transfer; a poorly aligned column introduces eccentric moments that stress the entire frame |
| Concrete quality | Correct mix design, thorough compaction with a needle vibrator, continuous curing for at least 7–10 days | Reduces voids, weak zones, and premature deterioration that show up as honeycombing, spalling, or low strength |
| Waterproofing | Terraces, toilets, external walls, and basements treated with systems appropriate for the exposure; positive-side waterproofing preferred | Prevents seepage and structural damage; a single leaking terrace can wreck a perfectly good slab and ceiling below |
| Drainage | Rainwater and surface runoff move away from the building; no ponding near the plinth; slope of ground floor and surrounding landscape directs water outward | Avoids dampness, edge settlement, and progressive wall deterioration that often starts at the base |
| Expansion and joints | Managed where needed — movement joints in long walls, proper sealing around openings and at material interfaces | Reduces cracking from thermal movement; a 10-metre-long unreinforced brick wall will almost certainly crack without control joints |
| Maintenance access | Easy inspection of terrace, plumbing shafts, external faces, and drainage outlets | Makes early detection possible before a small damp patch becomes a structural repair |
Common red flags buyers should not ignore
A property does not need to be perfect, but some signs deserve serious attention because they almost always point to deeper trouble.
Visible warning signs
- diagonal cracks near openings or corners — these often indicate differential settlement or shear stress
- repeated repainting in the same area, which suggests someone is hiding a recurring problem
- damp patches that return after the monsoon even though “someone fixed the waterproofing”
- rust-colored streaks on concrete — iron oxide bleeding out from inside the member
- sagging slabs or uneven floors you can feel when walking
- doors and windows that rub or jam, especially if they used to fit properly
- mold smell in enclosed spaces — often tied to hidden leaks or poor ventilation
- peeling plaster near plinth level or terrace edges, a classic sign of rising damp or water penetration
Site and construction warning signs
- exposed reinforcement bars with no concrete cover or with only a thin layer flaking off
- poor housekeeping at the site — construction waste, standing water, uncovered materials
- water collected near the foundation for days after rain
- unfinished drainage connections, missing downpipes, or disconnected rainwater harvesting inlets
- no clear evidence of curing — dry, dusty concrete surfaces without signs of wet covering or ponding
- visible patch repairs in structural members before you even move in
- sloppy concrete surfaces or honeycombing that suggests poor compaction
One small hairline crack in plaster is not always a structural problem. But a pattern of cracks, movement, or recurring dampness almost always is — and it’s the pattern that tells the real story.
How we assess a home for structural soundness
A practical approach is always better than a purely visual one. I focus on the building from the ground up, in a systematic way that misses nothing.
Step 1: Review the site and soil context
Ask whether the foundation design matches the site conditions. A soil investigation report, the plot’s natural profile, and the drainage strategy all matter, especially for newer construction. If the builder cannot produce a soil report, I treat the foundation with extra caution — footing dimensions and steel detailing might have been guessed, not engineered.
Step 2: Inspect the structural frame
Look at columns, beams, slabs, and load-bearing walls from multiple angles. Check for cracks, deformation, exposed steel, previous repairs, or signs of poor finishing around structural joints. Tap-test suspicious areas: a hollow sound on a column or beam is a warning. Look for uneven lines — a column that isn’t plumb creates eccentricities that can cause cracking far from the column itself.
Step 3: Examine water management
Water is the enemy of longevity, so I spend extra time here. Check terrace slopes, rainwater pipes, balcony outlets, wet areas, external walls, and boundary edges. Standing water anywhere near the plinth or a slow-draining terrace is a red flag. Pay attention to the junction between the wall and the slab — this is where water often enters if detailing was sloppy.
Step 4: Review maintenance history
A well-maintained older home can be a far better buy than a neglected newer one. Ask about waterproofing work, plumbing repairs, repainting cycles, and any previous structural inspections. Good owners keep records; neglectful ones give vague answers.
Step 5: Bring in a specialist when needed
If cracks are active (monitor them with a simple plaster tell-tale), settlement is suspected, or the building shows repeated seepage that has been repainted over multiple times, get a structural engineer involved. A visual opinion is not enough when the issue may affect safety or future repair cost. A few thousand rupees for a competent structural assessment can save you lakhs in emergency repairs.
Practical checklist for buyers
Use this as a quick screening tool before you commit to a purchase.
- foundation shows no visible settlement or major cracking
- columns and beams are straight, plumb, and free from distress
- no exposed steel or rust staining on structural elements
- no soft spots, sloping floors, or uneven levels
- walls are free from recurring diagonal cracks (especially near corners or lintels)
- terrace and toilets do not show chronic seepage — no blistering paint or efflorescence
- external drainage moves water away from the house — downpipes connect to proper drains, not just spit onto the plinth
- no persistent dampness on internal walls, particularly at low level
- repairs look professional and consistent, not like repeated patchwork over the same area
- seller or builder can explain maintenance history clearly and without hesitation
Longevity depends on the environment
Not every home ages the same way. Location fundamentally changes the durability requirements, and what works in one climate can fail in another.
Inland cities
Homes in many inland areas face less chloride corrosion than coastal properties, but they still deal with intense heat, dust, monsoon loading, and plumbing-related dampness. Here, water management and workmanship quality are usually the biggest issues. I’ve seen houses in cities like Nagpur or Indore where perfectly good concrete was ruined by simple neglect of terrace drainage — water ponded for days, seeped through micro-cracks, and slowly corroded the slab reinforcement from the inside.
Coastal cities
Homes closer to the sea need stronger protection against corrosion and moisture ingress. Salt-laden air accelerates steel deterioration dramatically; what takes twenty years inland can happen in five near the coast if the concrete cover is minimal or the reinforcement is not correctly passivated. Small waterproofing failures become expensive fast. In these areas, I look for epoxy-coated or stainless-steel reinforcement in critical areas, higher-grade concrete, and meticulously sealed external faces.
High-rainfall regions
In places with heavy monsoons — the Western Ghats, the Northeast, or coastal Kerala — drainage, waterproofing, and slope design become critical. A home can be structurally adequate and still age badly if water is allowed to sit around it for weeks on end. Proper overhangs, sill slopes, drip grooves, and terrace falls are not optional extras; they’re essential survival features.
Mistakes that shorten a home’s life
Some problems are entirely avoidable from the start, yet I encounter them repeatedly.
- skipping soil testing before foundation design — guessing the bearing capacity is never a good bet
- using the wrong concrete quality for the site conditions — a leaner mix might be cheaper but costs more later
- rushing curing after concrete work — skipping even two days of moist curing can reduce final strength by 20% or more
- ignoring terrace waterproofing, or applying a cheap brush-on coating without proper surface preparation
- allowing poor drainage around the plot — water that ponds at the plinth will find a way into the walls
- repairing cracks without finding the cause — injecting epoxy won’t help if the settlement is still active
- delaying small leak fixes until water damage spreads through multiple rooms
- choosing finishes over structure during inspection — a beautiful Italian marble floor doesn’t compensate for a corroding slab underneath
These mistakes often cost far more to correct later than they would have cost to prevent. A few thousand rupees on a proper soil test or an extra day of curing can save lakhs in remedial jacketing, underpinning, or waterproofing surgery.
Our practical rule: judge the house, not just the age
A 10-year-old home can be in better condition than a 3-year-old one if it was designed and maintained well. Age matters, but condition matters far more.
That is why my approach is not to treat all houses the same. I look for evidence of sound design, careful construction, and disciplined maintenance. A durable home is not the one that never changes — it is the one that ages in a controlled, predictable way. The cracks are tiny and stable; the waterproofing is maintained on a schedule; the drainage still works as intended. That’s the kind of house that makes a sensible, long-term investment.
Before you buy: the questions that matter
Ask these questions directly — and watch how the answers come.
- Was a soil test done before construction? If yes, can I see the report?
- Who designed the structure, and was the design stamped by a qualified engineer?
- What materials were used in the RCC work — grade of concrete, type of steel, cover thickness?
- Has the terrace been waterproofed and when? What system was used?
- Are there any known settlement or seepage issues — past or present?
- Has the home undergone any structural repair, crack injection, or jacketing?
- How often has the exterior been maintained — repainting, sealing, and drain cleaning?
- Are there signs of recurring monsoon damage, like fresh patches on walls each year?
A seller who answers clearly and without hesitation gives you confidence. Vague answers, deflection, or a refusal to provide documents usually mean you need deeper inspection before committing.
Final takeaway
Structural integrity and building longevity are not abstract technical ideas. They are the foundation of a safe, livable, and financially sensible home. In India, where climate, soil conditions, and construction quality vary wildly — even within the same city — the smartest buyers learn to look beyond finishes and focus on the building’s long-term behavior.
A good home should be designed for its specific site, built with discipline and adequate supervision, protected from water at every level, and maintained before small issues turn into major ones. That is the standard I use every time I evaluate whether a house is truly worth buying — and it’s the same standard every buyer should demand.
FAQ
How do I know if a house is structurally safe?
Look for a clean structural frame with straight columns and beams, no major cracks (especially diagonal ones), no exposed or rusted steel, no uneven or bouncy floors, and no signs of ongoing settlement or recurring seepage. If anything raises doubt, invest in a structural engineer’s inspection — it’s the cheapest insurance you’ll ever buy on a property.
Are hairline cracks always a problem?
No. Some hairline cracks are normal in plaster and paint — caused by minor shrinkage or thermal movement. Cracks that widen over time, follow a diagonal pattern, reappear after repairs, or are located near beams, columns, or large openings need closer investigation. The rule of thumb: horizontal and vertical hairline cracks in plaster are common; diagonal cracks in walls or near structural joints are not.
What shortens a house’s lifespan the most?
Water ingress is the number one enemy. Poor waterproofing, weak drainage, plumbing leaks that go unrepaired, and terrace seepage cause the fastest long-term damage. Bad workmanship — particularly in concrete compaction and curing — runs a close second. Also, delayed maintenance turns small issues into structural problems.
Is a newer home always better than an older one?
Not at all. A well-maintained older home with good bones can be safer and more durable than a newer home built with poor quality materials and shortcuts during construction. I’ve inspected 25-year-old houses with no signs of distress and 5-year-old apartments with severe corrosion. Always judge the actual structure, not the age.
When should I get a structural audit?
Get one before buying if you see major cracks, evidence of settlement (sticking doors, sloping floors), repeated seepage, rust stains bleeding through concrete, sagging, or signs of previous structural repairs that look unprofessional. Also consider it if the building is more than 30 years old or if you plan major remodeling — the audit will tell you what the structure can safely handle.